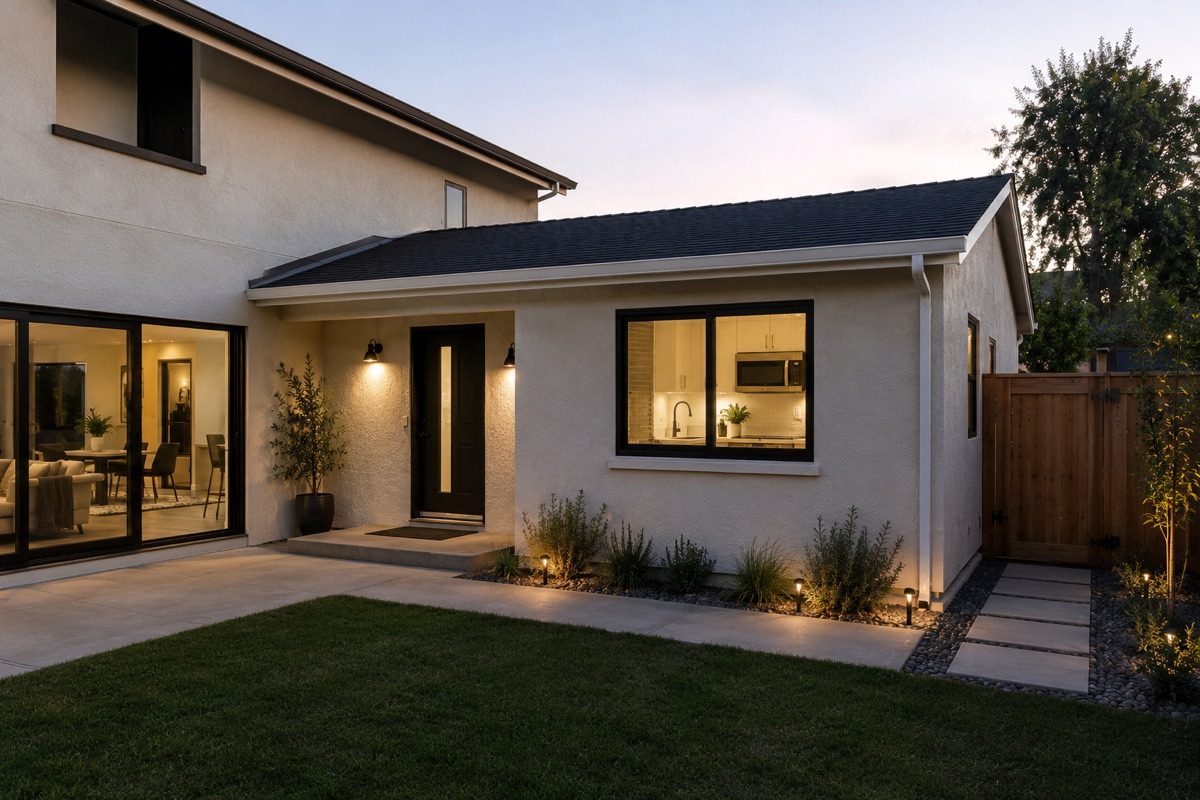
What is an attached ADU?
An attached ADU is new construction built onto your existing home, sharing at least one wall with the primary structure. Because it ties directly into the main house, it can sometimes share utility connections and structural elements — which typically makes it less expensive and faster to build than a fully detached unit, while still requiring new construction (unlike a garage conversion, which reuses an existing structure).
It's a common choice for homeowners bringing family members closer — aging parents, adult children, or a caregiver — who want proximity without everyone living under one undivided roof.
Is an attached ADU right for you?
What to consider
Trade-offs worth weighing
Sharing a wall with the main house means less privacy and separation than a detached unit — worth thinking through if your main goal is arm's-length rental income rather than family living, since independent renters often place a premium on separation from the owner's household. It's still new construction, so expect a similar level of permitting scrutiny as a detached build, just with a shorter path in most cases because of the shared systems and smaller footprint. If maximum rental appeal or resale flexibility is the priority, compare this against a detached ADU before deciding.
Frequently asked questions
Most cities require a separate exterior entrance from the main home for an attached ADU to qualify as a legal, independent unit — this is generally what distinguishes it from simply adding a room to your existing floor plan.
Yes — an attached ADU can either be new square footage built onto your home, or in some cases an interior conversion that shares a wall with the rest of the house. Which approach fits depends on your existing floor plan and lot.
Generally yes, since it shares at least one wall — and often a foundation or roofline — with your existing home, which can reduce sitework compared to a fully freestanding unit. Actual savings still depend on your specific design and site conditions.